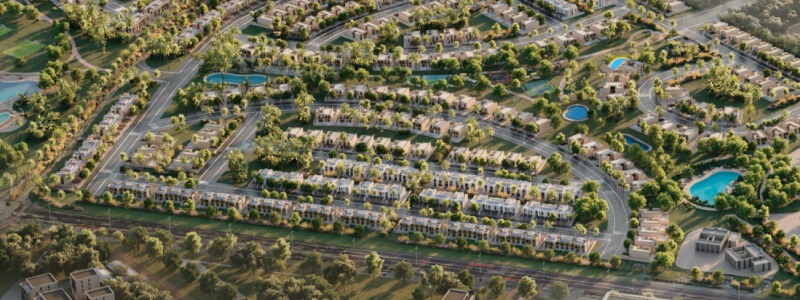
Fay Valley at Fay Hills is a low-rise residential community by Taraf Holding set across 80 acres within Masdar City, Abu Dhabi. The project delivers 381 homes across six typologies — 2 and 3-bedroom townhouses alongside 4, 5, and 6-bedroom villas — all designed to LEED-Platinum sustainability standards. A landscaped Green Wadi spine threads through the entire community, connecting residents to nature at every turn.
Location & connectivityMasdar City is Abu Dhabi's purpose-built clean-energy district, strategically positioned near Abu Dhabi International Airport and key road networks linking the capital to Dubai. The area is a globally recognised model for sustainable urban planning, attracting a community of professionals, academics, and forward-thinking residents. Fay Valley benefits directly from the district's infrastructure, public realm, and long-term masterplan.
Payment planThe structure is a 40/60 split, with just 5% due on booking. Seven further installments of 5% follow every six months throughout the construction period, keeping outflows predictable and manageable. The remaining 60% is payable on handover in Q2 2030.
Investment angleSustainably certified villa communities in Abu Dhabi remain a niche and undersupplied segment, with LEED-Platinum projects commanding meaningful premiums at resale and on rental yields. The phased installment structure limits early capital commitment while the 80-acre scale and lifestyle amenities — hydrotherapy pools, padel courts, cycle trails, and a village oasis square — position Fay Valley as a long-term hold with strong end-user appeal.